









1674 YARDLEY DRIVEWEST CHESTER, PA 19380
Due to the health concerns created by Coronavirus we are offering personal 1-1 online video walkthough tours where possible.
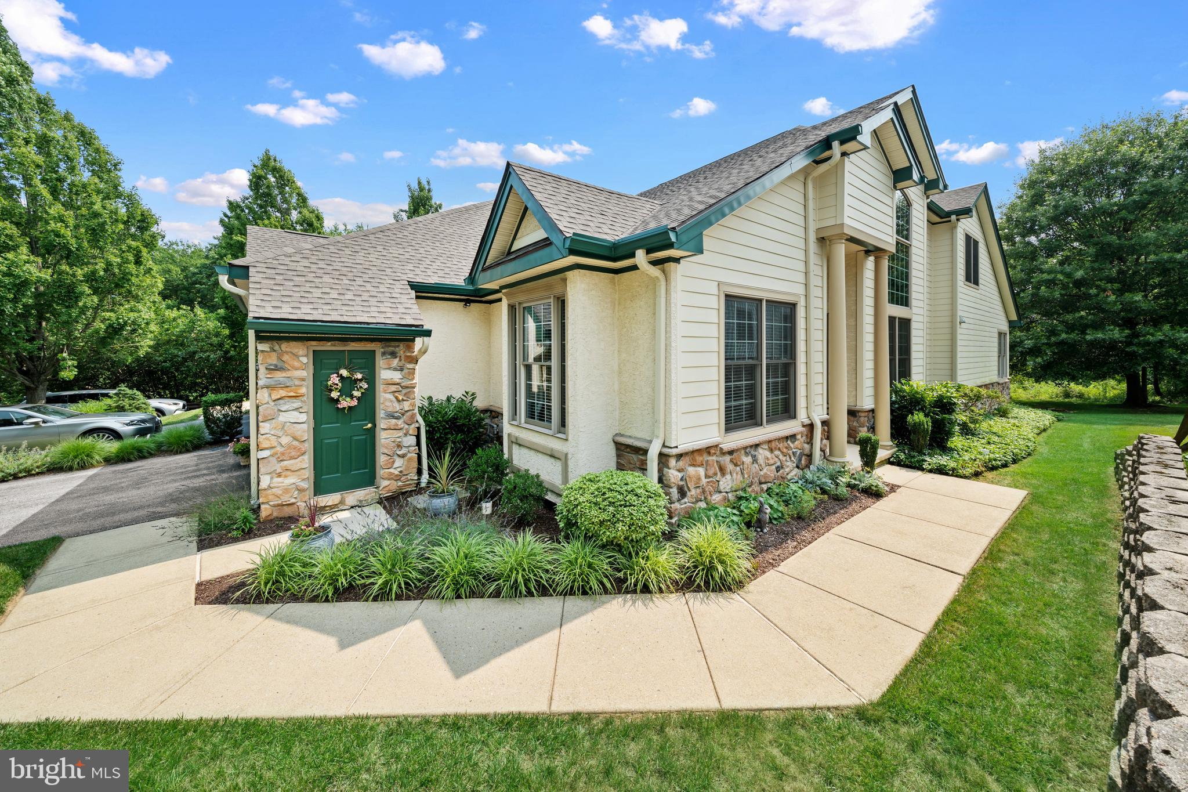
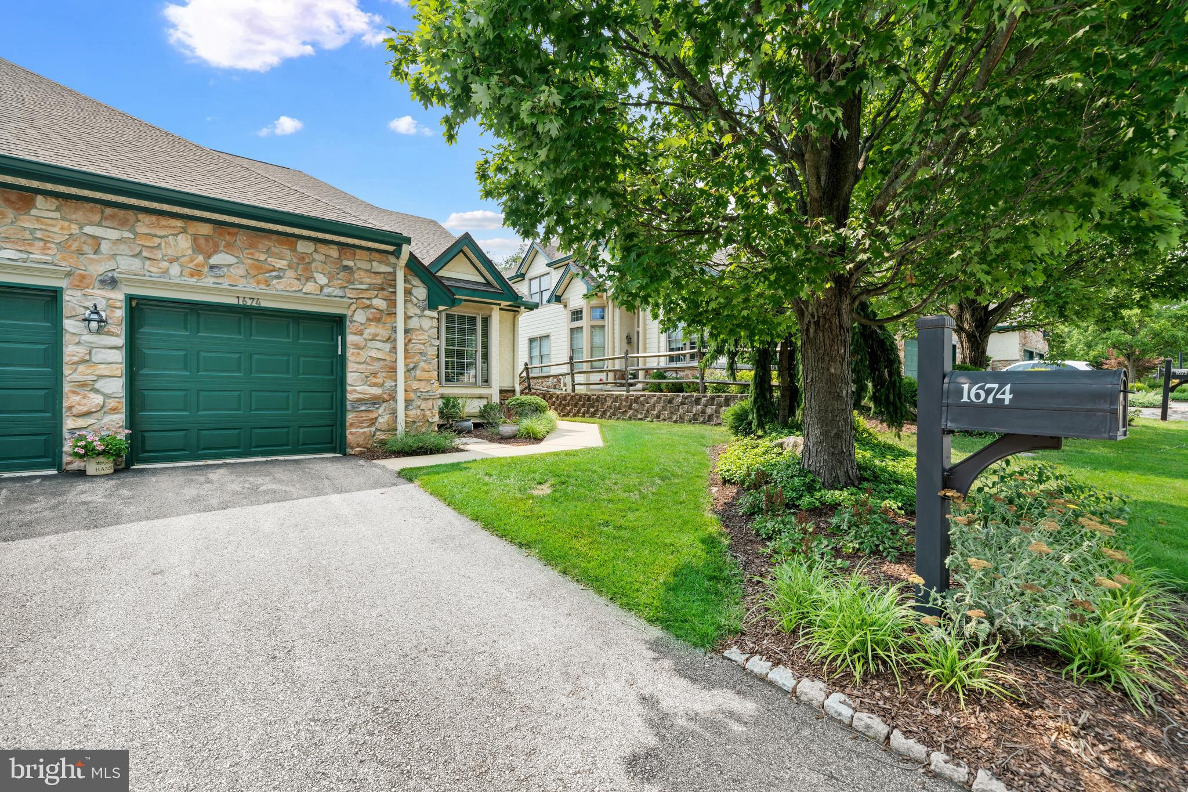
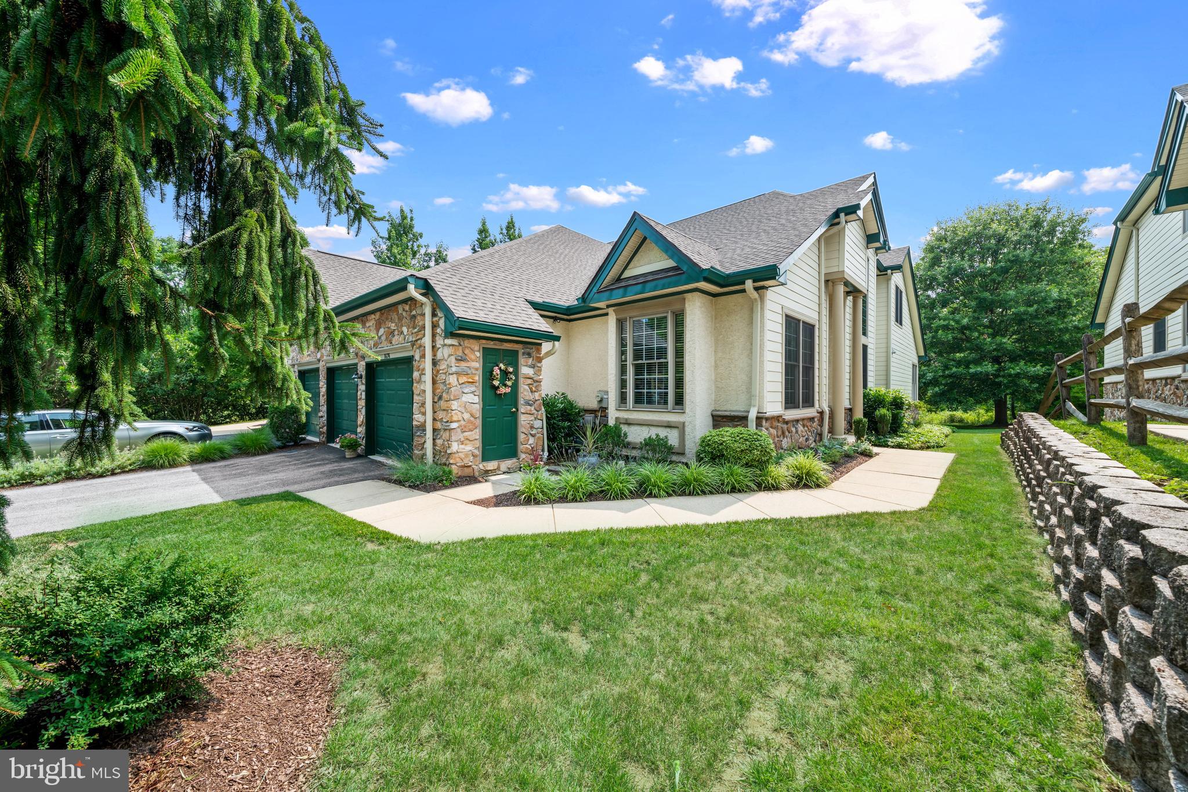
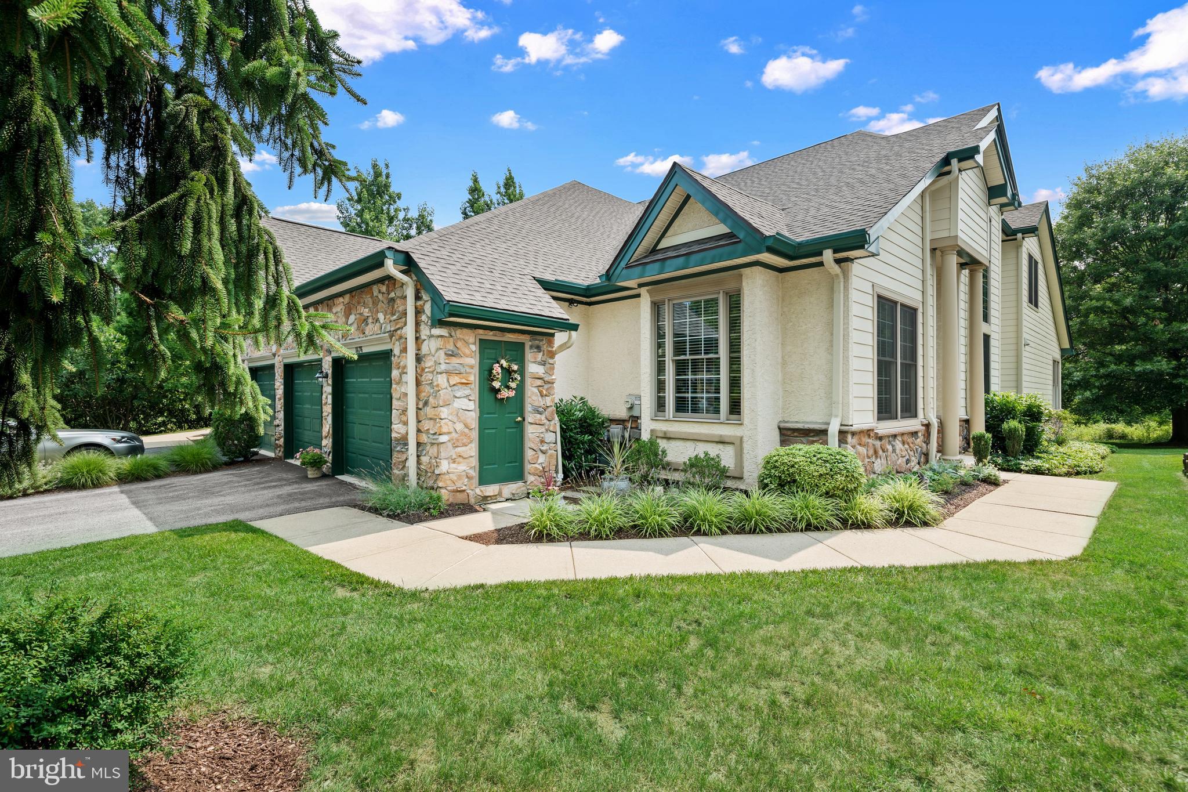
Announcing the Distinguished residence 1674 Yardley Drive being marketed. This impressive home spans over 3000+ square feet had the HONOR to participate in the "Showcase of Homes Tour". As you step into the foyer the wow effect begins with customized stairway, a living room with vaulted ceilings complemented by upgraded crown molding & wainscoting creating a feel of sophistication. The expansive formal dining room offers an atmosphere perfect for Party & Holiday gatherings. On to the "heart of the home" ....the newly finished (December '25) Kitchen is a stunner and will not disappoint. The ever popular open floor plan of kitchen and family room includes beautifully designed floor to ceiling gas fireplace. The first floor primary suite, the ideal retreat featuring a dazzling bathroom updated to reflect modern taste. There is also an abundance of closet space featuring California Closets. Also on main level is another bedroom/office and Laundry Room. Second floor offers many options with 2 loft areas, 3rd Bedroom, a full renovated bathroom along with a large finished storage room. Laundry room, finished basement, custom designed fireplace, Bathrooms along with the kitchen renovation were completed by "The Mill Remodeling" a distinctive company. (previously known as "Helping Hands at the Mill") The lower level is professionally finished with a second architecturally designed stairway" installed that leads into the kitchen. The property also comes with a whole house generator for peace of mind, a two care garage with upgraded floor and cabinets. So many enhancements to this home it is a "must see" to appreciate. Come and experience the blend of luxury and comfort this home that is nestled in a quiet location.
| 10 hours ago | Listing first seen on site | |
| 10 hours ago | Listing updated with changes from the MLS® |

The real estate listing information is provided by Bright MLS is for the consumer's personal, non-commercial use and may not be used for any purpose other than to identify prospective properties consumer may be interested in purchasing. Any information relating to real estate for sale or lease referenced on this web site comes from the Internet Data Exchange (IDX) program of the Bright MLS. This web site references real estate listing(s) held by a brokerage firm other than the broker and/or agent who owns this web site. The accuracy of all information is deemed reliable but not guaranteed and should be personally verified through personal inspection by and/or with the appropriate professionals. Properties in listings may have been sold or may no longer be available. The data contained herein is copyrighted by Bright MLS and is protected by all applicable copyright laws. Any unauthorized collection or dissemination of this information is in violation of copyright laws and is strictly prohibited. Copyright © 2020 Bright MLS. All rights reserved.